
TL;DR

Get decor and gifts delivered free — and shop member deals
- Fast, free delivery on millions of items
- Access to Prime Big Deal Days deals on October 6–7
- Prime Video, Amazon Music and more included
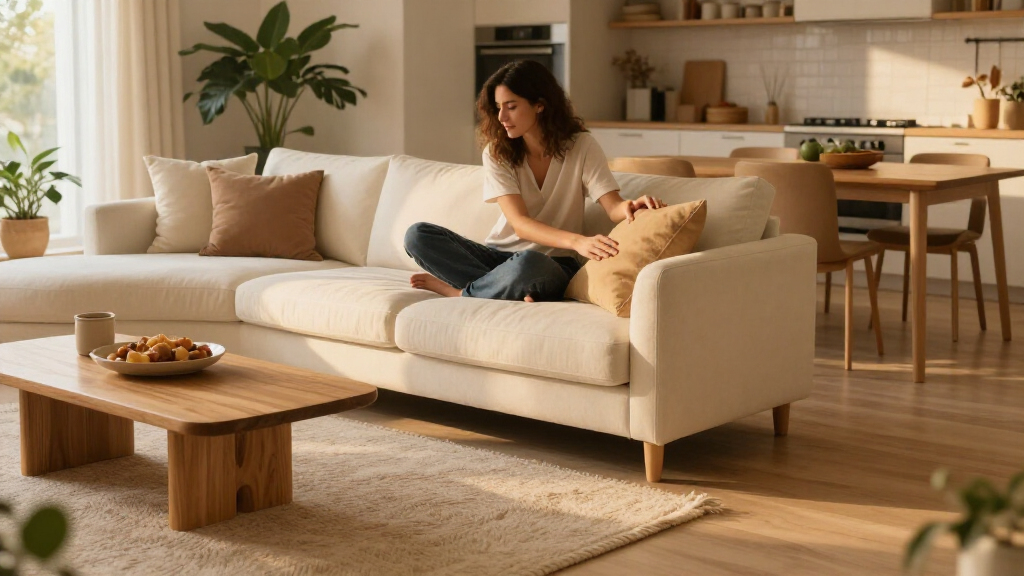
An Ideal Home report presents Miranda Hart’s open-plan living room as an example of zoning with furniture placement rather than partitions. Interior designer Blanca Sanchez says the sofa defines the seating area while low furniture and continuous pale timber flooring keep the space visually connected.
Ideal Home has highlighted comedian Miranda Hart’s open-plan living room as an example of how furniture can mark out a seating area without adding walls. Interior designer Blanca Sanchez said the arrangement uses the back of a sectional sofa as a boundary, while the low profile of the furniture and pale timber flooring help keep the connected room open.
The report says Hart’s living space was shown in a video featuring her dog, Patti. The article describes the home as having different levels and says the furniture placement makes the seating area appear distinct without interrupting the view across the rest of the room. The report does not provide a date for the video or identify when the room was arranged.
Sanchez, director of Halo Design Interiors, said the sectional’s back makes it clear where the living area begins and ends. She also described what appears to be an exercise area beyond the sofa, citing equipment and artwork, while noting that the same pale timber flooring runs through both areas. That description of the second zone is Sanchez’s interpretation of what is visible in the video.
The article’s practical advice extends beyond Hart’s room: start with the largest furniture piece, commonly the sofa, then consider walking routes before adding smaller pieces. Sanchez also recommends separate lighting for different uses. Interior designer Lizzie Mosley, creative director at Hug Rug, says rugs can anchor seating furniture and add comfort and visual interest, although the report notes that Hart’s example does not rely on a rug to distinguish the zones.
A Layout That Defines Space Without Walls
For readers living with an open-plan layout, the example offers a way to make a room feel organised without building partitions or filling it with dividers. Using a sofa as a visual boundary can help a seating area feel separate while preserving sightlines across the room, according to Sanchez.
The distinction matters because different activities may share one large space: relaxing, exercising, cooking or working. The designers’ suggestions focus on making those uses legible through furniture, lighting and, where useful, rugs. The source does not establish that Hart’s arrangement is a universal solution; room dimensions, access routes and furniture size will affect whether a similar layout works elsewhere.
sectional sofa with back for room zoning
As an affiliate, we earn on qualifying purchases.
As an affiliate, we earn on qualifying purchases.
How the Room Creates Separate Zones
Open-plan rooms combine functions without full walls, which can make furniture placement less obvious. Ideal Home frames Hart’s living room as a visual example for people uncertain about where to place items in a shared living area. Its central observation is that zoning does not require every area to be marked off with a separate object or barrier.
Sanchez’s advice is to use the largest piece of furniture to establish the layout, then preserve a clear route through the room. Lighting can support the distinction between areas: softer lamps for seating and brighter task lighting for activities that need it. Mosley’s separate suggestion is to use a large rug to anchor pieces such as a sofa, armchair or coffee table. These are expert recommendations in the report, not details confirmed as features of Hart’s room.
“The back of the sectional creates the boundary of the living area and you can immediately see where that zone starts and finishes, but because the sofa sits low it doesn’t block the view across the rest of the room.”
— Blanca Sanchez, director of Halo Design Interiors
low profile furniture for open plan living
As an affiliate, we earn on qualifying purchases.
As an affiliate, we earn on qualifying purchases.
What the Video Does Not Establish
The source does not state when the video was filmed, whether Hart’s room has changed since, or whether she deliberately designed the layout as a zoning example. The report’s description of an exercise area is qualified by Sanchez, who says it “looks” like one and refers to what she thinks may be a yoga mat. The article also gives no room measurements or detailed floor plan, so readers cannot judge how closely their own space matches the layout.
pale timber flooring for living room
As an affiliate, we earn on qualifying purchases.
As an affiliate, we earn on qualifying purchases.
Applying the Ideas at Home
The report sets out practical steps rather than a scheduled follow-up: identify the main furniture piece, use it to suggest the edge of a zone, and check that people can move through the room without weaving around obstacles. Homeowners can then decide whether a rug or distinct lighting would help clarify each area. The source does not report any planned changes to Hart’s home or further comments from her.
As an affiliate, we earn on qualifying purchases.
Key Questions
What is the main zoning feature in Miranda Hart’s living room?
The sectional sofa acts as a boundary for the seating area, according to designer Blanca Sanchez, without blocking the view across the room.
Does Hart’s room use a rug to separate the living area?
The report describes pale timber flooring running continuously through the spaces and presents that continuity as a way to keep them connected. It discusses rugs as another option, not as a confirmed feature of Hart’s room.
What does the report say to do first when zoning an open-plan room?
Sanchez recommends starting with the largest piece of furniture, usually the sofa, and using its position to establish where one zone ends.
Is the area beyond Hart’s sofa confirmed as an exercise space?
No. Sanchez said it looked like an exercise area and mentioned equipment and what she thought might be a yoga mat. The report does not independently confirm how that area is used.
Source: rss
Halloween Picks
halloween
As an affiliate, we earn on qualifying purchases.