
TL;DR

Get decor and gifts delivered free with Prime
- Fast, free delivery on millions of items
- Prime Video, Amazon Music and more included
- Member-only deals all year
A narrow Camden townhouse that once operated as a record shop has been renovated into a family home by London studio Russian For Fish. Architect Pereen d’Avoine says the design retains the building’s historic character while using distinct colors, a concealed film screen and a dark, intimate entrance space.
London architecture and design studio Russian For Fish has renovated a narrow Camden townhouse that previously housed a record shop, turning it into a family home organized around distinct colors and a carefully preserved shopfront entrance. In an interview with Livingetc, architect and studio co-director Pereen d’Avoine described the design choices, including a dark, intimate ground-floor room and a concealed projection screen.
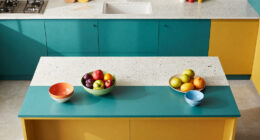
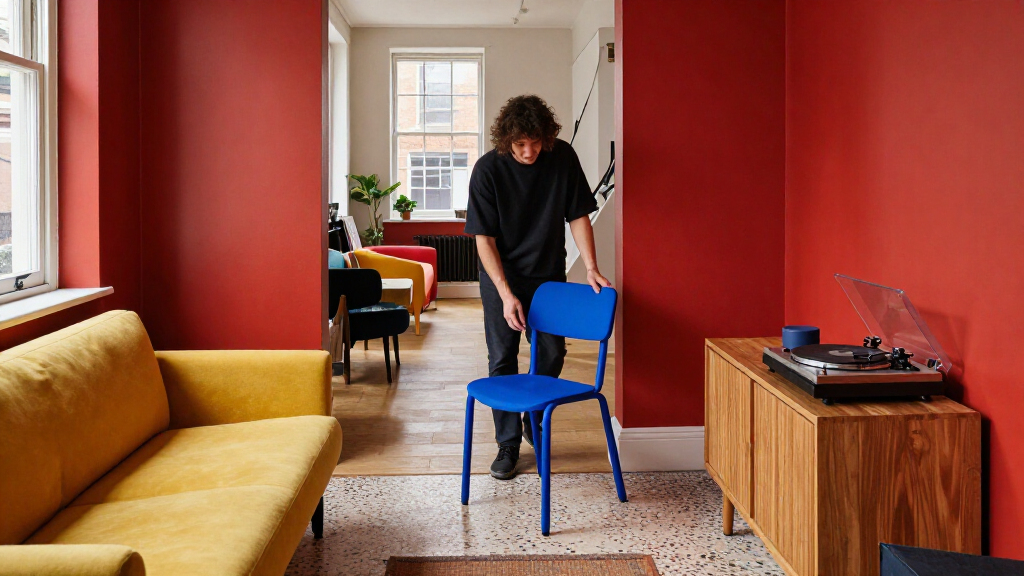
The house moves through a sequence of differently colored rooms: an aquamarine kitchen, a granite-toned informal room, a citrine living room and a mint-colored dining room, followed by a white bedroom. The report describes the interiors as a combination of bespoke elements and reclaimed and new furniture, with natural materials and varied textures used throughout. Images accompanying the report are credited to Jake Seal.
D’Avoine told Livingetc that the architects aimed to keep the building’s earlier identity legible without making the home feel bound by its history. At the entrance, the former shopfront leads into a dark, cocoon-like space. Frosted glazing in the bay window provides privacy and limits views from the street, while also obscuring the long view into the house.
The plan’s reveal comes as visitors turn toward the kitchen, where the palette shifts to fresher colors and a view extends toward a planted garden. A screen concealed in the partition between two first-floor sitting rooms can be lowered for film nights, according to d’Avoine. The report also describes doors opening from the dining area to the garden.
Keeping the Shopfront’s Character
The renovation shows how a former commercial frontage can remain part of a home’s identity rather than being erased during a residential conversion. The frosted shopfront glazing keeps the street-facing room private, while the design preserves the experience of entering through the old storefront, as d’Avoine described it.
For readers interested in adapting narrow or historic homes, the project offers a specific example of design choices made to address the building’s form: a deliberately dark entrance room, changing palettes that distinguish spaces, and a concealed screen that adds a modern use without leaving equipment visible. Those are design decisions presented by the studio, not evidence that the same approach would suit every home.
Products Worth Considering

Google Nest Cam Indoor (Wired, 3rd Gen) – Security Camera – Snow

Coway Airmega 250 Air Purifier for Large Rooms

LEVOIT Vital 200S-P Smart Air Purifier for Large Rooms
As an affiliate, we earn on qualifying purchases.
From Camden Shop to Home
The property’s previous use as a record shop is central to the architects’ stated approach. D’Avoine said they wanted to retain some of the curiosity associated with entering a Camden record store, where a visitor might not know what they would find. The darker entrance and the concealed view through the house were intended to create that sense of discovery.
Russian For Fish is a London-based architecture and design practice led by d’Avoine and Nilesh Shah. The source report says the studio works on architecture and interiors, with interests including color, materials and how people experience spaces. It does not provide a project budget, a construction timeline or a detailed account of the building’s original architecture.
“We wanted the historic character of the building to remain legible, but without the interiors feeling constrained by it.”
— Pereen d’Avoine, architect and co-director of Russian For Fish, speaking to Livingetc
Project Details Still Unreported
Livingetc’s report does not state when the renovation was completed, who owns the property, how long the work took or what it cost. It also does not provide a full account of structural changes, planning approvals or the materials and paint products used. The description of the scheme and the design rationale come from the studio’s account; the source does not include independent assessments of the renovation’s performance or impact on the property’s value.
No Further Milestone Listed
The Livingetc feature presents the home as a completed renovation and does not identify a pending construction phase, opening date or other next milestone. Further information about the project’s schedule, budget or technical details was not included in the source report. The next development, if any, would depend on additional details from the homeowners, the design studio or the publication.
Key Questions
What happened to the former Camden record shop?
It was renovated into a family home by London design studio Russian For Fish, according to Livingetc.
Who led the design?
The report identifies architect Pereen d’Avoine, co-director of Russian For Fish, as the studio’s spokesperson on the project. She leads the practice with Nilesh Shah.
What is distinctive about the entrance?
The entrance uses a dark, cocoon-like room behind a frosted shopfront bay. D’Avoine said the glazing gives privacy and conceals the view through the house from the street.
How does the renovation retain the building’s history?
The design keeps the former shopfront entrance as part of the home’s experience. D’Avoine said the studio wanted to evoke the curiosity of entering a record shop while adapting the building for family life.
When was the renovation completed, and what did it cost?
The Livingetc report does not provide a completion date or project budget. Those details remain unreported in the source material.
Source: livingetc.com