
TL;DR

Get decor and gifts delivered free with Prime
- Fast, free delivery on millions of items
- Prime Video, Amazon Music and more included
- Member-only deals all year
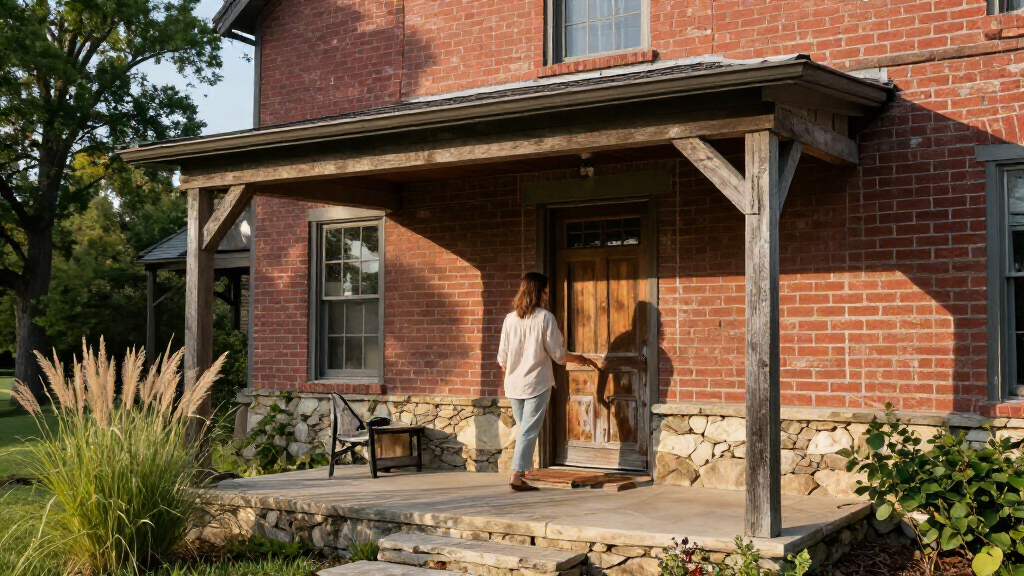
A retired couple’s new 6,000-square-foot farmhouse in Momence, Illinois, was designed by Buccellato Design and Architecture to appear as though it had developed over generations. The project also restored the property’s original 19th-century barn and corn crib; the designers described the approach as rooted in local agricultural building traditions.
A new 6,000-square-foot farmhouse in Momence, Illinois, was designed to look as if it had grown on its country-road site over generations, according to a House Beautiful report. Designers Aimee and Kevin Buccellato paired the new four-bedroom, four-and-a-half-bathroom home with restoration of the property’s original 19th-century barn and corn crib, drawing on the area’s agricultural architecture rather than presenting the house as a conspicuously modern rebuild.
The homeowners are a retired couple returning to their Midwestern roots. Aimee Buccellato said the property carried memories because she and her husband had grown up nearby. She said the clients wanted the replacement house to feel so familiar that neighbors might think the original farmhouse remained, altered through careful renovation and additions. The source does not say the original farmhouse itself was retained; it describes the project as a rebuild.
The Buccellatos, who founded Buccellato Design and Architecture, took inspiration from traditional farm complexes that accumulated buildings and additions over time. Kevin Buccellato said the design drew on the property’s Folk-Victorian farmhouse character and its agricultural roots. The restored barn and corn crib connect the new construction to structures that were already part of the site.
Inside, the design uses antique white oak floors, salvaged beams, barnboards and heritage floral patterns to support the old-house impression. In the kitchen, a wall of windows facing farmland takes the place of upper cabinets; the practical storage was moved to a dish room and larder. The home also includes a glass porch with views of the Kankakee River and a tucked-away speakeasy that the report says recalls the original farmhouse’s stone foundation.
A New House Tied to Farm History
The project shows how a new home can be designed to sit within a rural setting without imitating a single historic style in every detail. Rather than making the building look newly finished and separate from its surroundings, the designers used farmhouse forms, salvaged materials and traditional finishes to suggest a structure shaped over time. That approach is relevant to homeowners and designers weighing new construction against the character of an existing property.
Restoring the barn and corn crib also gives the site a direct link to its history, beyond the new house’s visual references. The report presents the couple’s connection to the area and the neighbors’ relationship with the farmhouse as important aims of the project. Whether the finished design has changed how the wider community experiences the site is not documented, but the project’s stated goal was to preserve a sense of continuity in a familiar agricultural landscape.
Products Worth Considering

Dyson Big Ball Multi Floor Canister Vacuum, Yellow

eufy Security Video Doorbell E340, Dual Cameras, 2K FHD, 8GB Local Storage

Bose TV Speaker Compact Soundbar with Bluetooth and HDMI-ARC, Black
As an affiliate, we earn on qualifying purchases.
From Existing Farmstead to Rebuild
The report describes a country-road property in Momence that had a beloved farmhouse and a pair of historic agricultural outbuildings. The new owners wanted a home connected to their own regional roots, while the designers sought to make the construction feel like a gradual continuation of the farmstead. The source does not provide a detailed construction timeline or explain the condition of the former house before work began.
House Beautiful identifies the home as a four-bedroom, four-and-a-half-bathroom residence spanning 6,000 square feet. It credits Buccellato Design and Architecture as the designer and Cate Ragan as stylist. The article’s interior descriptions include a blue sitting-room palette, a dining room with a custom-tinted ceiling and river-referencing mural wallpaper, and a kitchen designed to frame views across the farmland. These details show how the historic appearance was carried through the interiors as well as the site planning.
““At the outset of the project, and throughout, our clients wanted the new house to feel like it had always been there, so much so that perhaps the neighbors could be led to believe that the original house remained intact, yet amended by skillful renovation and discreet additions.””
— Aimee Buccellato, co-founder of Buccellato Design and Architecture
Project Timeline and Preservation Details
The source does not state when construction was completed, how long the project took, or what became of the former farmhouse. Although the designers described a 6,000-square-foot rebuild, the report does not specify which portions of the original house, if any, were retained or reused. It also does not give the barn’s or corn crib’s restoration methods, costs, or current uses.
The centuries-old character is a design intention, not the home’s actual age. The report attributes that aim to the designers and clients; it does not provide independent historical research establishing how closely the new house reproduces a particular period or original building. No information is provided about permits, construction materials beyond those named, or the project’s environmental performance.
No Further Project Milestones Listed
House Beautiful’s report presents the finished home and its design choices but does not announce a pending construction phase, sale, public opening or other next milestone. The homeowners’ plans for the property and the future use of the restored barn and corn crib are not specified. Further details about the project’s schedule, preservation work or ongoing use would need to come from the owners or Buccellato Design and Architecture.
Key Questions
Where is the new farmhouse?
It is on a country road in Momence, Illinois, in the Kankakee River area.
How large is the house?
House Beautiful describes it as a 6,000-square-foot home with four bedrooms and four-and-a-half bathrooms.
Was the original farmhouse preserved?
The report calls the project a rebuild and says the clients wanted the new house to look as though the original remained. It does not specify whether any part of the former farmhouse was retained.
What historic structures were restored?
The project included restoration of the property’s original 19th-century barn and corn crib. The source does not describe the restoration work in detail.
Who designed the home?
Aimee and Kevin Buccellato of Buccellato Design and Architecture led the design. Cate Ragan is credited as the stylist in House Beautiful’s report.
Source: housebeautiful.com